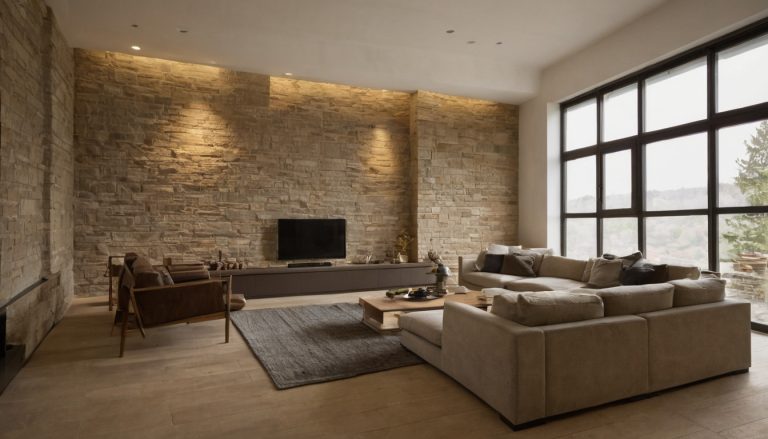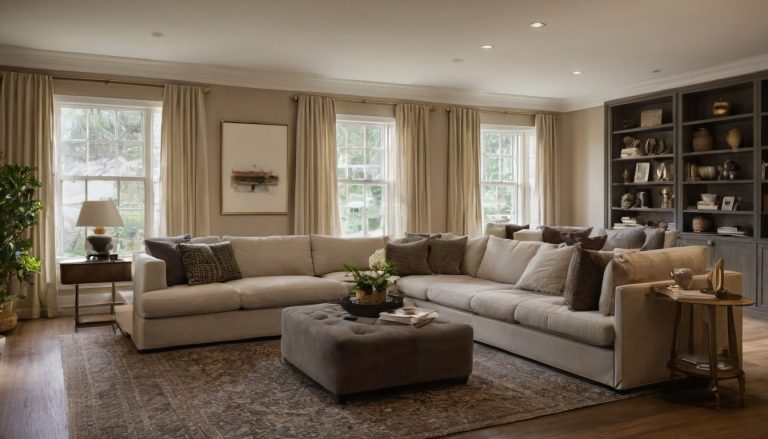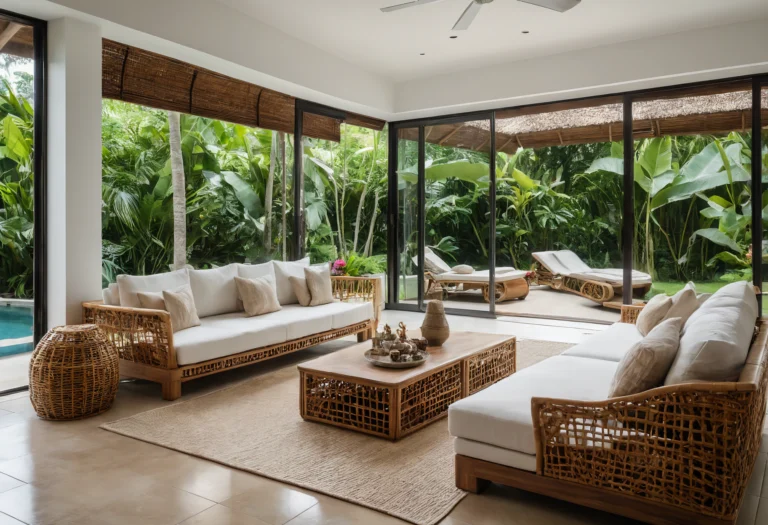
How can living room design preserve cross-ventilation without exposing furniture to rain?
Rain crosses an open terrace threshold toward the rug while air still moves cleanly to the opposite window. Should the doors stay open, should the sofa move, or was the fixed furniture plan wrong from the start? The safer answer is to map air and rain separately, then furnish the room for dry-weather, light-rain, storm-closed, and vacant modes.
How should a living room design distinguish an airflow path from a wind-driven rain path?
An airflow path connects a usable inlet to a usable outlet, while a wind-driven rain path extends inward from a weather-facing opening. A living room design must respond to both paths because a productive breeze can coexist with damaging water entry.
Cross-ventilation requires both a usable inlet and a usable outlet
Cross-ventilation occurs when outdoor air enters through one effective opening, passes through the occupied space, and leaves through another. The effective opening is the unobstructed area remaining after screens, shutters, curtains, panel stacks, security limits, and door stops are considered. One open window or a ceiling fan alone does not create that route.
| Operating condition | Opening status and evidence | Furniture consequence |
|---|---|---|
| Dry weather | Confirmed inlet and outlet open together | Keep the connecting route free of tall or solid barriers |
| Light rain | Protected openings only; check facade direction, overhangs, and threshold drainage | Keep absorbent rugs and upholstery outside the mapped rain band |
| Storm | Weather-facing openings closed according to product instructions | Use a closed-room arrangement that does not depend on natural airflow |
Wind-driven rain exposure changes with facade direction and storm conditions
The architect should confirm facade orientation, floor level, overhangs, vegetation, walls, neighboring buildings, threshold construction, and each opening’s installed geometry. The climate brief should identify the nearest representative station, observation period, rainfall, humidity, wind direction, wind speed, and available storm records without assuming that airport or regional data represent the villa precisely.
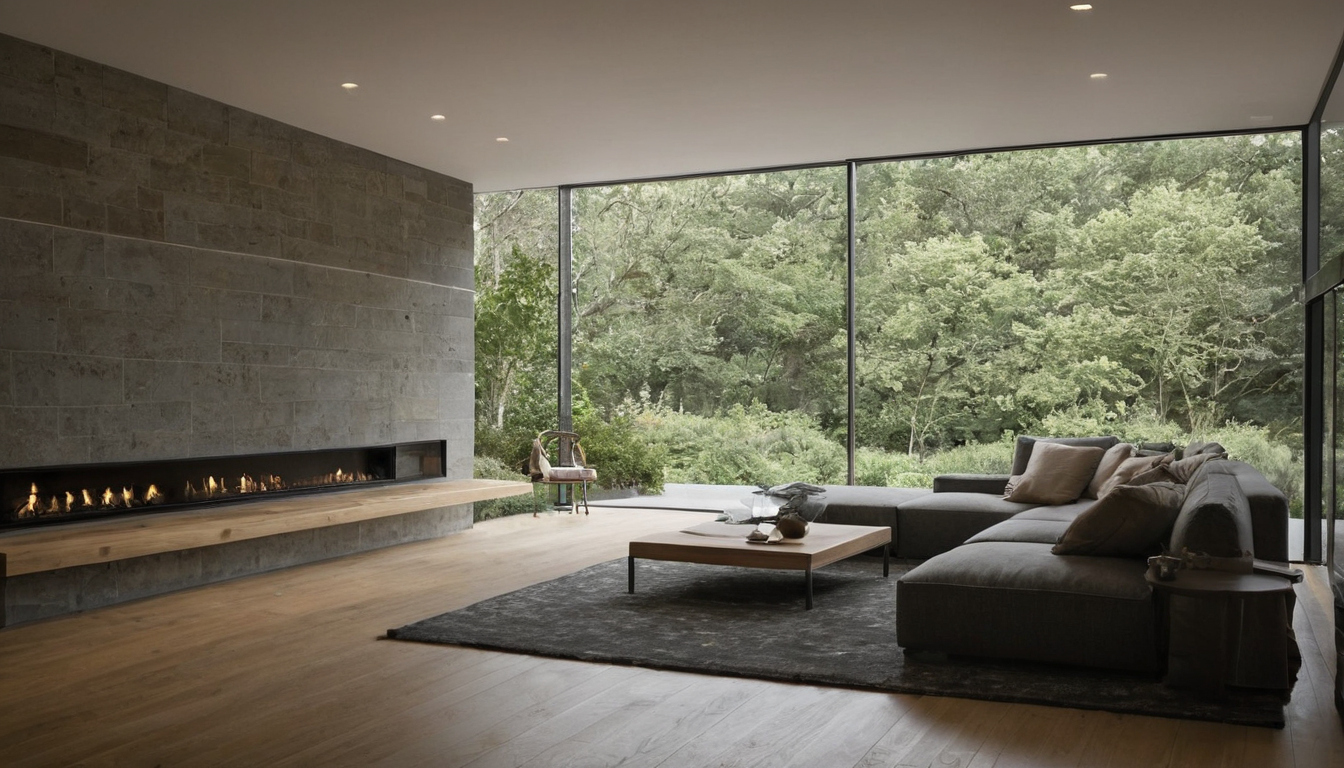
How should a living room design distinguish an airflow path from a wind-driven rain path shown as an editorial reference for proportion and finish coordination.
NOAA reanalysis datasets combine observations with climate models and can help fill station gaps, but the available datasets have different periods, inputs, and configurations. Reanalysis remains regional modeled output rather than site proof. Weather stations can also have incomplete coverage or unrepresentative siting, limitations discussed generally in Scientific Reports. The architect must confirm which evidence is relevant before marking wet-weather openings.
If an accessible dining or work surface forms part of the project brief, the 2010 ADA Standards set its surface between 28 and 34 inches above the finished floor. That requirement must be coordinated with airflow and circulation rather than added after furniture selection.
A three-layer plan can locate ventilation, rain exposure, and circulation before furniture is purchased
The working plan should combine three scaled overlays based on shop drawings, installed measurements, dated photographs, and installer sign-off.
What should the airflow overlay show?
- Label each opening by ID, type, effective area, panel stack, screen position, and intended sequence.
- Draw the proposed inlet-to-outlet routes without presenting the diagram as an airflow simulation.
- Mark partitions, sofa backs, cabinets, curtains, mechanical grilles, exhausts, and ceiling fans that may alter air movement.
What should the rain-risk overlay show?
- Record observed or tested wetting at each opening under documented conditions.
- Locate sills, thresholds, tracks, weeps, drainage channels, sill pans, and floor drains.
- Divide the floor into protected, transitional, and direct rain-risk zones.
- Add dry-weather, light-rain, storm-closed, and vacant operating modes.
What must a remote owner verify on site?
The local team should verify the digital furniture layout against finished site dimensions. Photographs and video should show each panel open, partly open, and closed, with measurements visible. Installer sign-off should cover panel travel, handles, screens, drainage, stops, service access, and maintenance clearances.
Circulation must connect entrances, seating, bedrooms, the kitchen, and the terrace. If accessible design applies, preserve the required 30 by 48 inch clear floor space where wheelchair positioning is required. With all three overlays visible, furniture can be assigned by exposure rather than appearance.
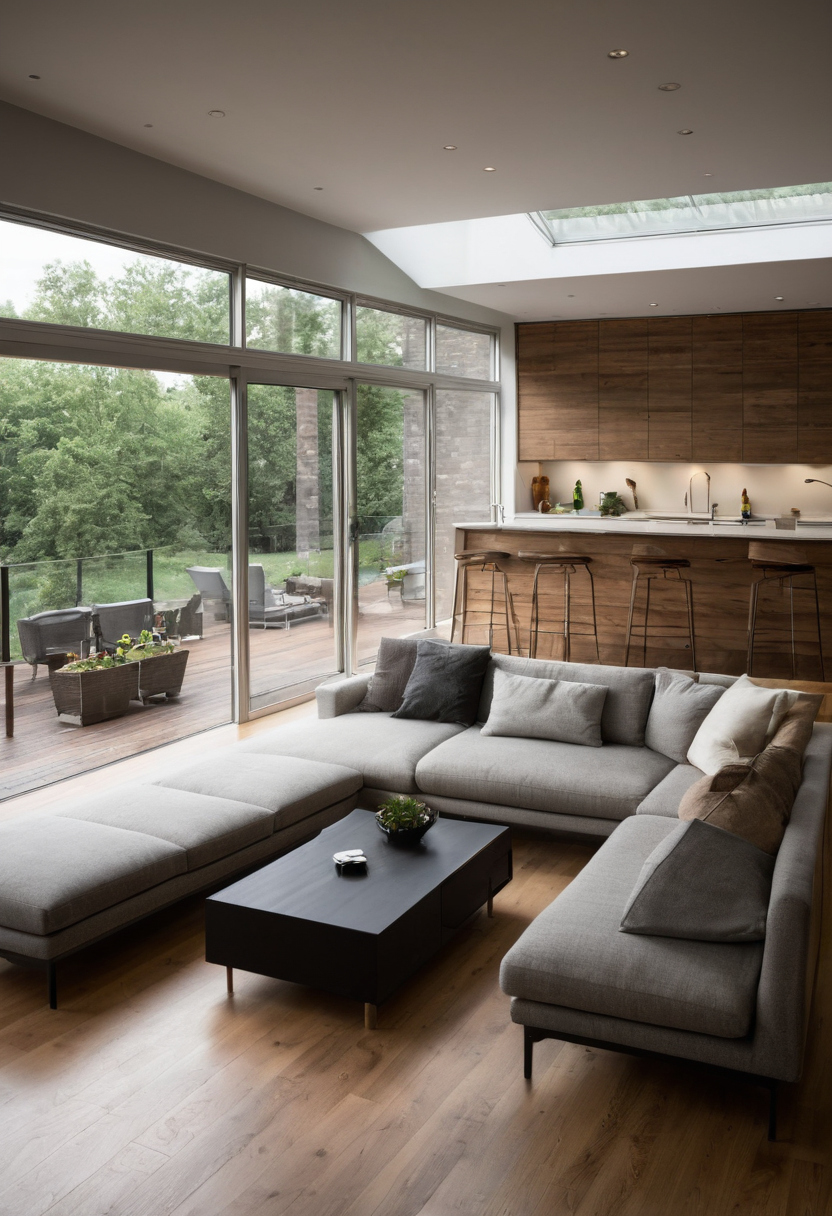
A three-layer plan can locate ventilation, rain exposure, and circulation before furniture is purchased shown as an editorial reference for proportion and finish coordination.
Sofas, chairs, rugs, and consoles should be assigned by exposure zone rather than appearance alone
Absorbent furnishings belong outside documented rain-entry zones. Transitional areas may hold movable or moisture-tolerant pieces only when those pieces preserve airflow, drainage, and access. Final offsets should follow opening geometry and site tests, not a universal clearance number.
Sofas should sit beside or between airflow routes rather than forming a solid cross-room barrier
- Sofas: Place the long axis beside the inlet-to-outlet route. A deep, high-backed sofa across the room can reduce the effective passage for air.
- Lounge chairs: Use movable chairs in transitional zones, keeping cushions outside the tested rain boundary.
- Tables and lamps: Confirm stable bases, protected electrical connections, and access to floor outlets near openings.
The furniture schedule should record dimensions, leg clearance, upholstery, internal frame, cushion fill, backing, care limits, and replacement-cover availability. Owners should also size the living room furniture plan before ordering.
Rugs and low furniture require protection from threshold water and slow drying
- Rugs: Keep absorbent fibers, moisture-holding underlays, and bound edges beyond the rain boundary. Check backing, cleaning restrictions, floor slope, and drainage direction.
- Low furniture: Keep ottomans and floor cushions away from threshold overflow, wet feet, and spray that can reach concealed batting or underside panels.
A rug that staff can lift during occupancy may still be unsuitable when the villa is vacant and nobody can respond promptly.
Tall consoles and cabinets should not narrow the effective inlet or outlet
- Consoles: Preserve access to handles, tracks, curtains, screens, controls, outlets, and access panels.
- Media units: Check cabinet depth, ventilation openings, anchoring, moisture-sensitive components, data outlets, and manufacturer service space.
The correct arrangement is therefore not one static composition. It is a layout that remains workable in every documented operating mode.
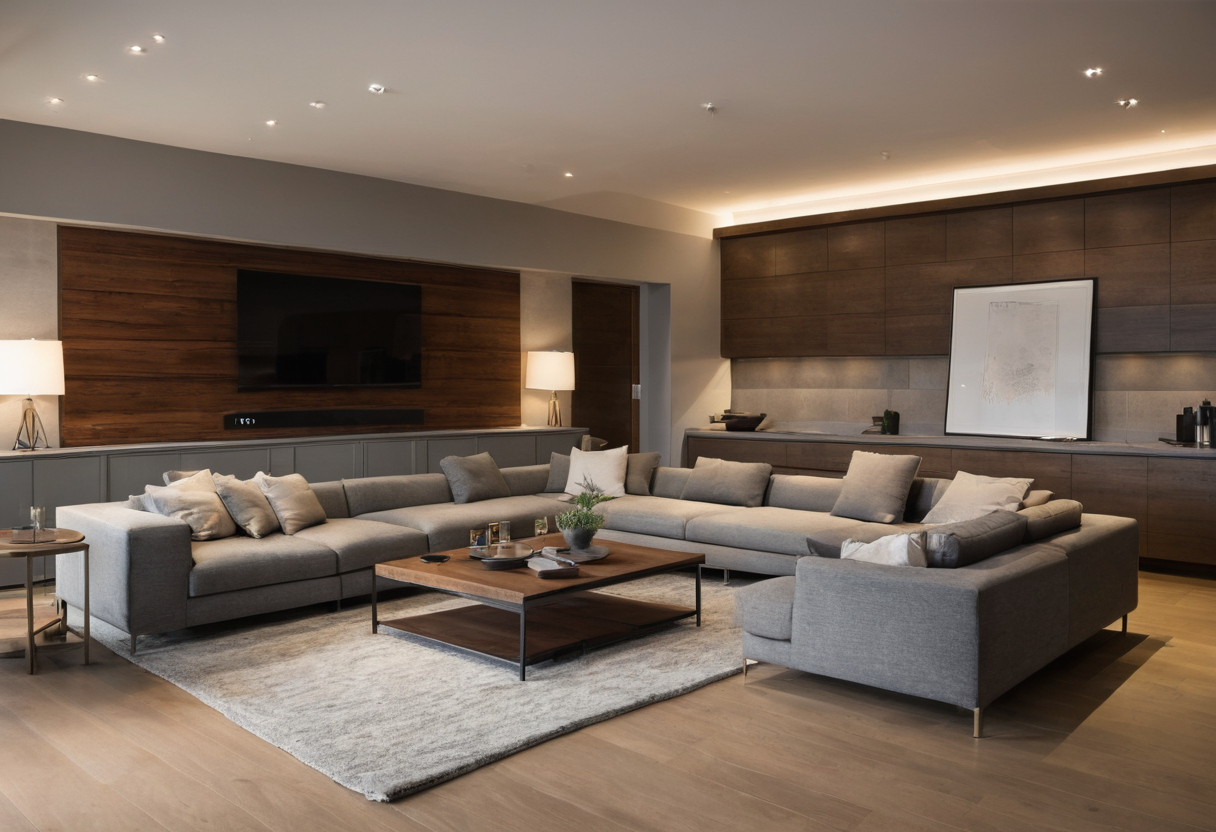
Sofas, chairs, rugs, and consoles should be assigned by exposure zone rather than appearance alone shown as an editorial reference for proportion and finish coordination.
Door and window operating modes should control the furniture layout during dry weather, light rain, and storms
A workable villa interior design needs separate schedules for broad dry-weather ventilation, restricted light-rain ventilation, storm closure, and vacant periods. Each schedule should identify the openings, screens, curtains, fans, and mechanical systems in use.
Partial opening may preserve ventilation only when the selected system permits it
Check the manufacturer’s shop drawings and operating instructions before treating a cracked door as a ventilation strategy. Sliding, folding, pivoting, and hinged systems have different panel envelopes, locking positions, stack locations, screen compatibility, and weather limits.
The installer should confirm approved intermediate positions and verify that partial opening does not strain hardware or obstruct drainage. If light rain still reaches the sofa or rug, the reduced opening is not a safe operating mode.
Ceiling fans support air movement but do not replace outdoor-air exchange
Ceiling fans recirculate room air. They can support comfort when rain requires smaller openings, but the mechanical design must still explain outdoor-air exchange and moisture control during storm-closed and vacant modes. Once those modes are fixed, furniture specifications can match the actual exposure.
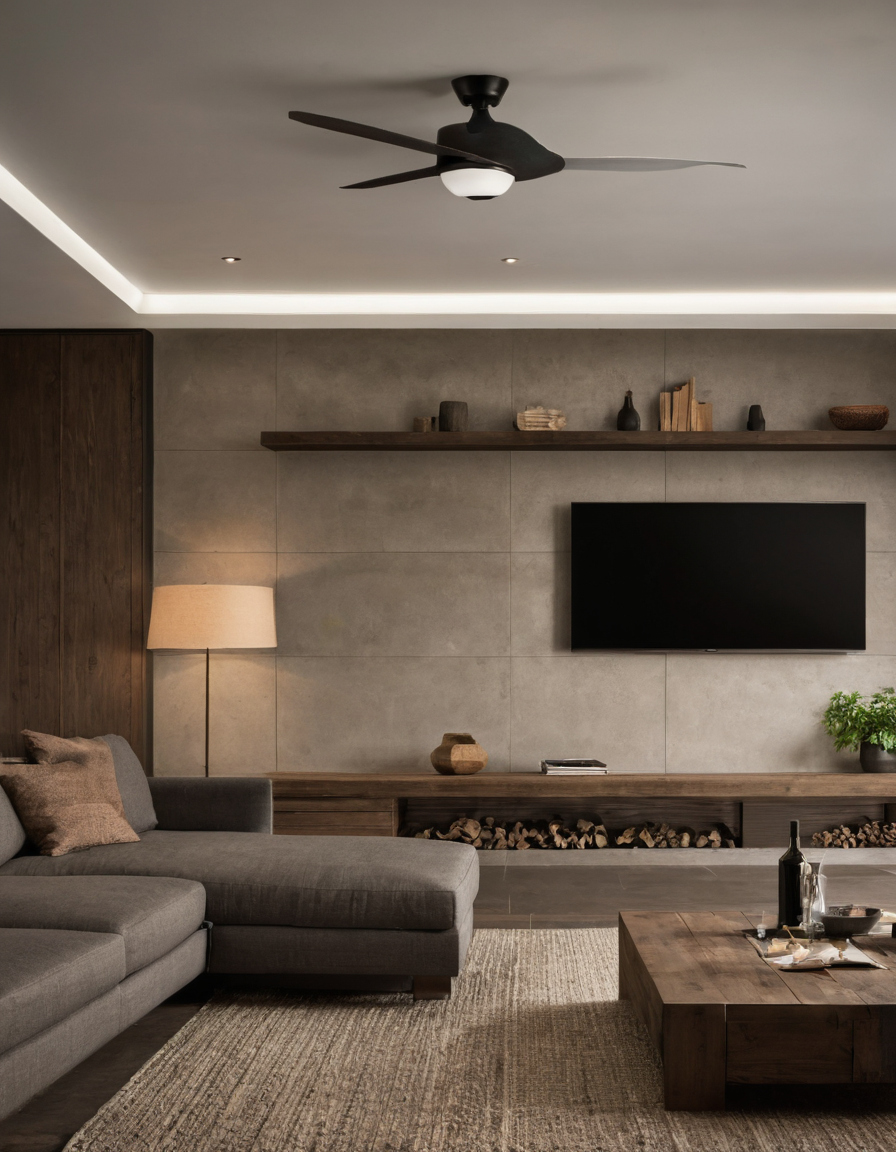
Door and window operating modes should control the furniture layout during dry weather, light rain, and storms shown with floor, wall, and fixture relationships visible.
Furniture specifications should match protected, transitional, or direct-exposure conditions
Material selection should follow the verified exposure category, not an indoor-versus-outdoor label. Transitional locations require documented water resistance, cleaning limits, drying behavior, corrosion resistance, and cushions that local staff can remove.
Water-repellent fabric is not the same as waterproof furniture
Water repellency describes how a textile surface sheds water under a stated test. It does not establish that seams, zippers, foam, barrier layers, decking, frames, or rug backing will remain dry. Record the manufacturer, product code, intended use, warranty exclusions, cleaning agents, mildew guidance, and cited test methods.
Furnishings, finishes, and cleaning products can release volatile organic compounds, according to the U.S. Environmental Protection Agency. Material reviews should account for that issue where rain restricts ventilation.
Fast drying depends on the complete furniture assembly
Specify foam, seams, cushion undersides, frame geometry, springs, fasteners, zippers, glides, drainage, and drying instructions. The EPA moisture guide advises correcting wet or damp spots promptly to prevent mold growth. Vacant-period cooling or dehumidification and local drying capacity therefore belong in the specification.
A remote owner should approve the living room only after seasonal operating and rain checks
Final approval should depend on a marked plan, opening schedule, exposure matrix, installation record, and separate checks for airflow and rain protection. Unresolved wetting requires relocation, added protection, or envelope correction before acceptance.
The furniture release package should answer six installation questions
- Is each item dimensioned from a finished site datum?
- Which orientation and opening mode apply?
- Which exposure category governs placement?
- Are product codes, finishes, and care limits approved?
- Who may move furniture before storms?
- Who records defects and confirms corrective work?
Hold points before deposit, production, shipment, installation, and acceptance help owners manage villa furnishing approvals from abroad.
Post-installation checks should separate airflow performance from rain protection
The record should state weather conditions, openings used, test duration, water entry, drainage behavior, and affected furniture zones. NOAA describes the North American Regional Reanalysis as higher-resolution regional output that includes assimilated precipitation, but it remains modeled evidence rather than a site observation.
A comfortable breeze does not prove rain resistance, and a controlled water test does not establish natural-ventilation performance. The EPA also recommends increased ventilation when products emitting volatile organic compounds are used indoors. Closeout procedures must therefore address both ordinary occupancy and restricted wet-weather operation.
Approve the room only when air, rain, furniture, and responsibility have been mapped for every operating mode. That decision replaces a fragile fixed arrangement with a living room the local team can operate safely while the owner is abroad.
Frequently asked questions
What are the limitations of cross-ventilation in a humid coastal living room?
Cross-ventilation depends on usable openings, wind direction, outdoor moisture, rain exposure, security, and local obstructions. It may become unreliable during calm, humid, stormy, or vacant periods, so mechanical ventilation and moisture control still need a defined role.
Can a sofa or console be placed in front of a ventilation inlet, window, or mechanical supply grille?
Only if the project designer confirms that the piece does not reduce the effective opening, obstruct panel movement, interfere with grille performance, or block cleaning and service access. Low furniture beside an airflow route is usually easier to coordinate than a tall solid cabinet across it.
What is a practical example of cross-ventilation through a villa living room?
A protected window can admit outdoor air while an open door on another facade provides an outlet. The connecting route should pass through the occupied zone without being blocked by a sofa back, tall console, closed curtain, or panel stack.