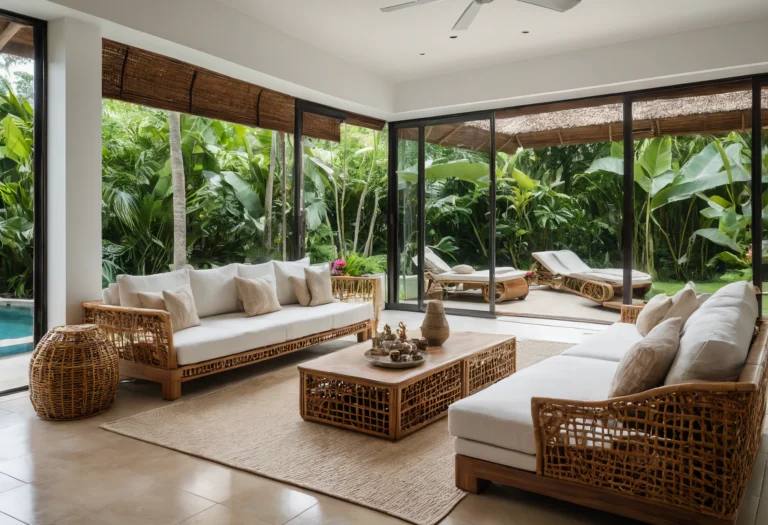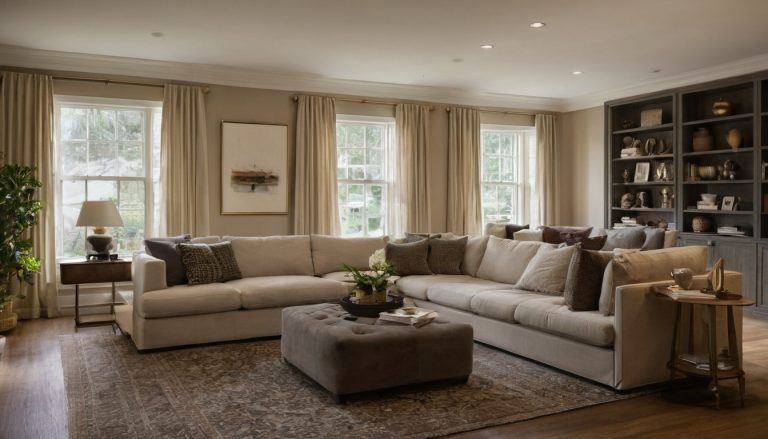
Can a Digital Room Designer Produce a Furniture Layout You Can Actually Install?
A 2024 smartphone and tablet LiDAR study reported a best-case resolution of 1 cm, yet the test concerned pavement rather than rooms and still found insufficient detail for comprehensive surface assessment. If a scan can look precise, why can the sofa still fail to fit? Because an attractive model is only the first link in a chain that also includes field dimensions, product specifications, moving clearances, and delivery access.
A room designer can propose a layout, but verified dimensions make it installable
A digital room designer can compare arrangements, but it cannot authorize an order until verified site measurements and product specifications replace scanned geometry and generic objects. An installable layout confirms physical fit, circulation, moving parts, fixed services, installation space, and the complete delivery route.
What can a room designer decide safely?
- Lower risk: Test sofa orientation, conversational groupings, focal points, approximate rug placement, and alternative living room furniture ideas.
- Higher risk: Order tight-fit sectionals, powered recliners, wall beds, built-ins, or furniture beside doors, curtains, outlets, and radiators.
Risk rises with product cost, restricted returns, limited clearance, and unfinished construction. Furniture should not conceal an unresolved damp area: the U.S. Environmental Protection Agency moisture guide recommends fixing wet or damp spots promptly. Readers selecting a complete package should also size a living room furniture plan before buying.
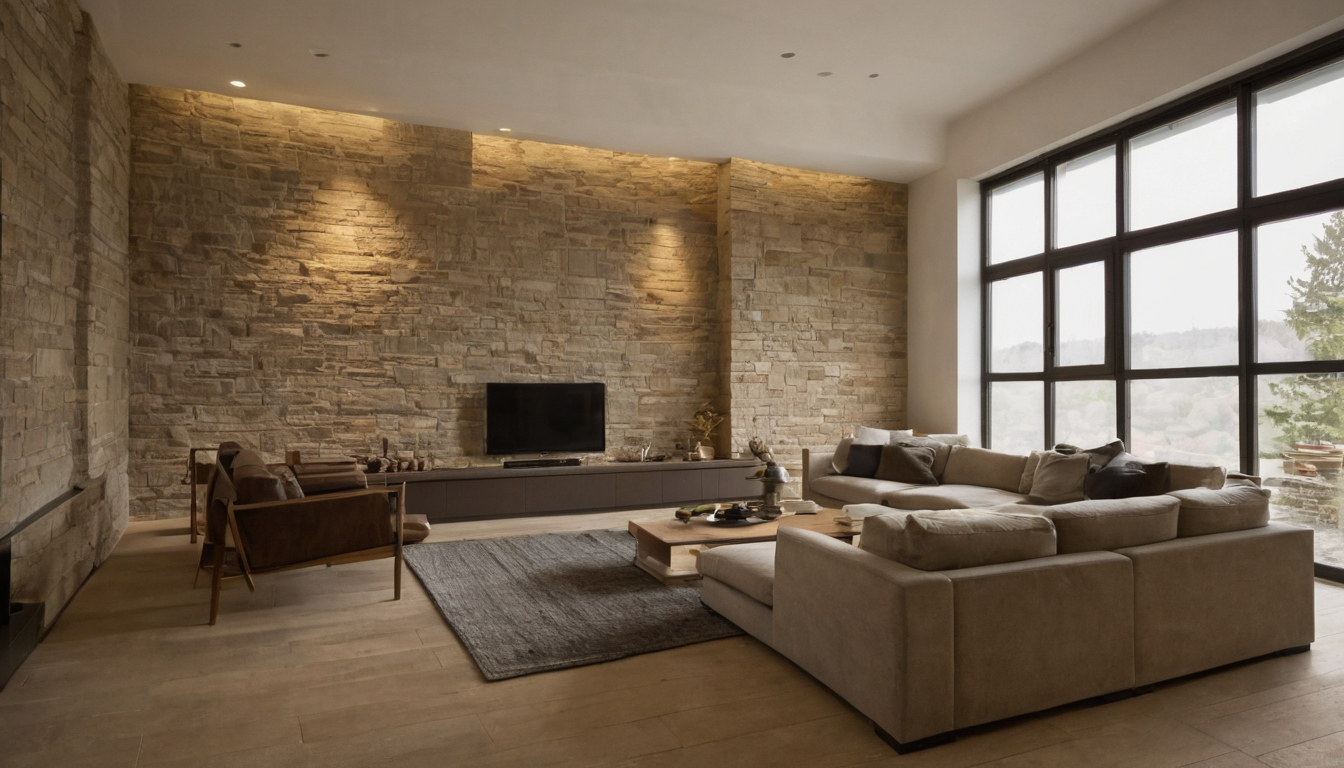
A room designer can propose a layout, but verified dimensions make it installable shown as an editorial reference for proportion and finish coordination.
A plausible rendering is not a dimensioned installation drawing
Concept approval chooses the arrangement. Product selection replaces placeholders with actual models. Purchase approval checks room, furniture, clearance, and delivery dimensions. Installation approval confirms that current site conditions still match the dated plan.
A purchase-ready plan should show scale, units, product identifiers, clearances, revision date, and whether each measurement is assumed, scanned, manufacturer-supplied, or field-verified.
Room designer accuracy depends on how the room geometry is captured
Room designer accuracy depends on the geometry entered, not the polish of the rendering.
| Method | Main risk | Appropriate use |
|---|---|---|
| Manual entry | Measurement, rounding, or unit errors | Verified planning |
| Imported plan | Wrong scale or outdated construction | Starting geometry |
| Camera scan | Occlusion and weak surface detail | Rapid preliminary survey |
| LiDAR scan | Device, surface, and scan-path variation | Survey followed by checks |
| Generative image | Changed walls, openings, or scale | Visual ideation only |
Manual-entry room designers are only as accurate as the field measurements
Exact manual input can outperform automation, but it also preserves mistakes. Check overall dimensions against segmented walls, add diagonals for irregular rooms, and avoid mixed units, nominal construction sizes, and premature rounding.
LiDAR and photogrammetry errors depend on the device and room
An indoor smartphone LiDAR study, conducted in controlled conditions and three railway-station interiors, found that distance, light, surface, time, and scan angle affected results. The researchers also identified continuing accuracy and data-quality difficulties.
A separate pavement sensor study found low detail and geometric anomalies during longer scans. Its possible error sources included the inertial measurement unit, LiDAR sensor, and opaque app processing. These findings demonstrate sensor limitations, not residential furniture-fit tolerances.
AI room images do not establish furniture fit unless dimensions remain constrained
Generative images can suggest home interior ideas, but fit decisions require measurable walls, openings, and products. Lighting choices remain a separate specification: ENERGY STAR states that qualified LED lighting uses at least 75 percent less energy and lasts up to 25 times longer than incandescent lighting, but a bulb specification does not validate fixture position or ceiling clearance.
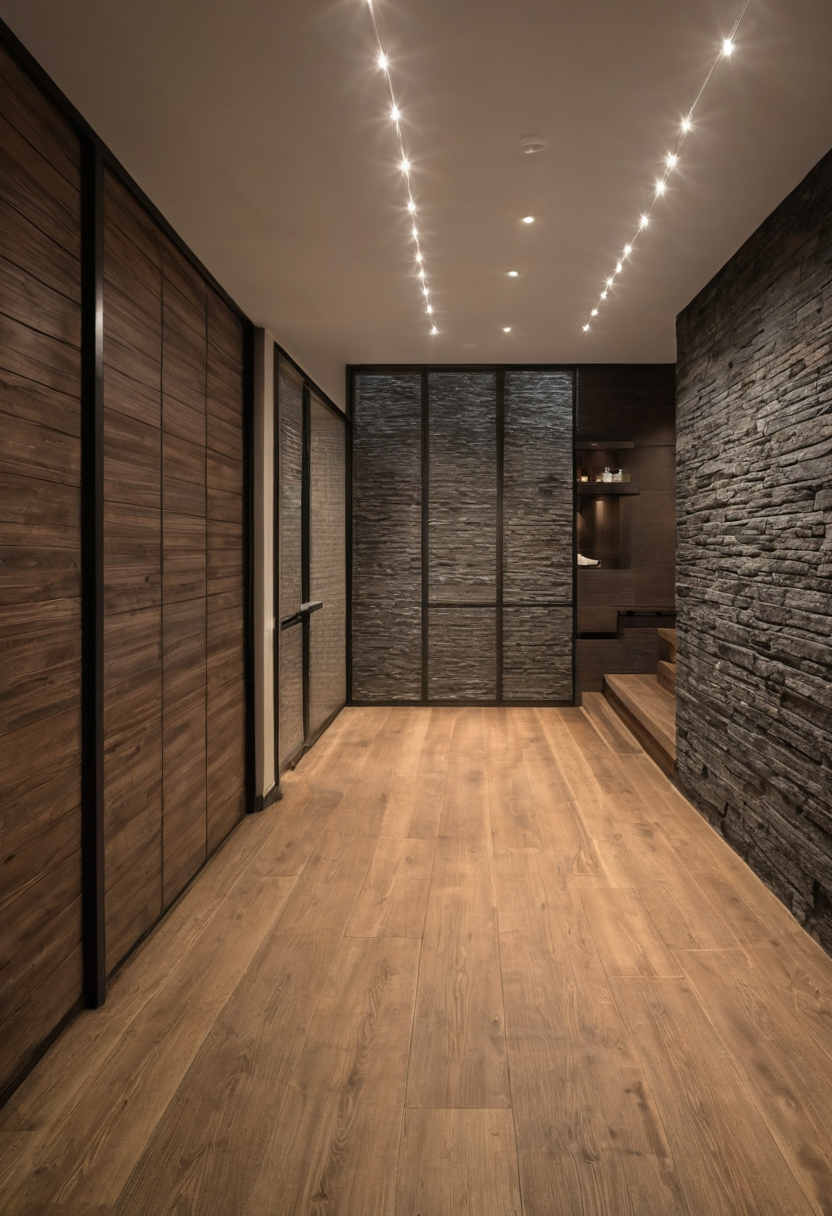
Room designer accuracy depends on how the room geometry is captured shown with floor, wall, and fixture relationships visible.
Which dimensions must be verified before trusting a room designer?
Before ordering furniture, compare the plan with finished, usable dimensions recorded at several points.
Finished wall dimensions must include skirting boards and irregular construction
| Item | Field check | Model entry | Failure risk |
|---|---|---|---|
| Walls | Measure at floor, furniture-back, and upper levels; check segments and diagonals. | Record the smallest usable dimension, taper, and lost squareness. | A close-fitting item binds or leaves an uneven gap. |
| Projections | Measure skirting, trim, columns, hearths, radiators, and floor outlets. | Add each projection to the footprint. | Furniture cannot reach the modeled wall line. |
Doors, windows, curtains, and services need operational clearances
| Openings | Record door leaves, handles, full swings, sliding pockets, sill heights, and curtain stacks. | Draw complete operating envelopes. | Doors or curtains strike furniture. |
| Services and ceiling | Locate sockets, grilles, access panels, soffits, slopes, pendants, and fans. | Reserve operating and maintenance space. | Furniture blocks access, airflow, or movement. |
Ordinary circulation is a design allowance rather than a universal legal minimum. For regulated US accessible design, the 2010 ADA Standards specify a 30 by 48 inch clear floor space for wheelchair positioning and accessible dining or work surfaces from 28 to 34 inches high.
Protect finishes during installation. The Natural Stone Institute recommends neutral cleaners, stone soap, or mild dishwashing detergent with warm water for natural stone, while warning that abrasive scouring powders and creams can scratch it.

Which dimensions must be verified before trusting a room designer shown with floor, wall, and fixture relationships visible.
Furniture models and delivery dimensions can invalidate an accurate room plan
A correctly measured room can still fail when the digital furniture is simplified. Purchase approval requires current product dimensions, configuration, moving clearances, wall gaps, packaging, and access information.
Generic furniture blocks are placeholders rather than purchase specifications
| Object source | Use before ordering |
|---|---|
| Generic library object | Arrangement testing only |
| Retailer-linked object | Confirm dimensions, orientation, and model revision |
| Manufacturer CAD model | Check configuration, maximum envelope, and variation |
| Custom shop drawing | Approve after dimensions and configuration are signed |
Label every purchase object with its manufacturer, product, configuration, and verification date. Check connectors, arm widths, cushion overhang, recliner extension, drawer travel, sleeper opening, swivel radius, cable space, and ventilation gaps where applicable.
The U.S. Environmental Protection Agency identifies furnishings, building materials, paints, varnishes, waxes, and cleaning products as indoor sources of volatile organic compounds and recommends increased ventilation while using emitting products indoors.
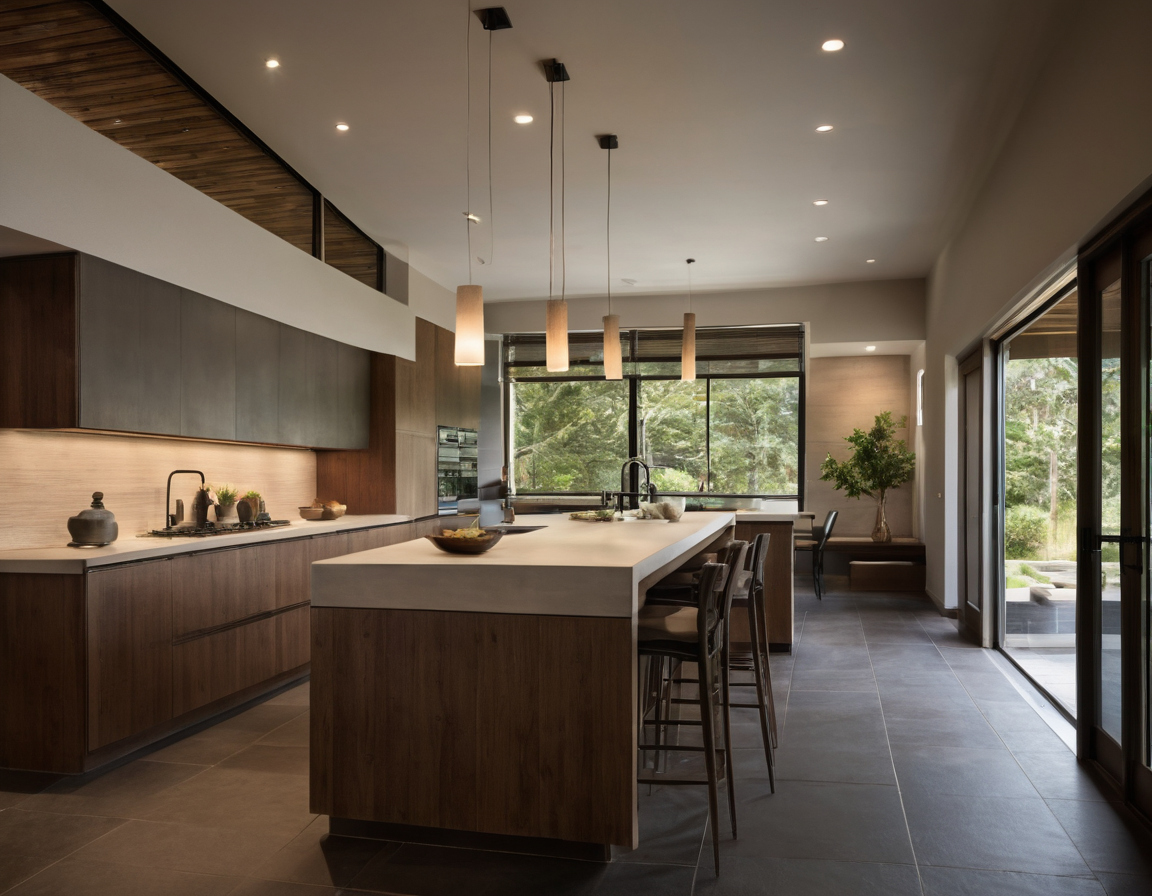
Furniture models and delivery dimensions can invalidate an accurate room plan shown as an editorial reference for proportion and finish coordination.
The delivery route must be modeled separately from the final position
Record package dimensions, package count, weight, assembly location, removable parts, and dismantling restrictions. Measure door openings, corridor turns, stairs, landings, lifts, handrails, low ceilings, and exterior access. Confirm the carrier’s access procedure and the retailer’s current return terms before paying for made-to-order or restricted-return furniture.
A staged room designer workflow reduces ordering and installation risk
An auditable workflow separates exploration from verification and procurement.
How do you create a digital room layout that remains auditable?
- Record the base plan, photographs, units, and measurement convention.
- Mark assumed, scanned, and field-measured dimensions separately.
- Replace placeholders with specified products and moving envelopes.
- Check packaging, openings, turning space, and assembly location.
- Add exceptions and a revision date, then approve the plan for ordering.
- Confirm placement against the approved plan after delivery.
Which changes require the room designer plan to be checked again?
Recheck the plan after installing skirting or thicker finishes, changing door hardware or curtains, moving services, substituting furniture, revising configurations, or receiving different packaging information.
A worked room designer test should compare scan, survey, and installed fit
A credible test compares the digital plan with an independent survey of the same finished room, then tests one specified furniture scheme. The useful output is an error schedule, not a universal accuracy percentage.
Which room designer discrepancies actually change the furniture decision?
Record scanned and verified values for walls, openings, angles, and restrictions. For each product, list its maximum envelope, remaining clearance, delivery requirement, consequence, and correction. Classify discrepancies as immaterial, clearance-reducing, operation-blocking, purchase-changing, or delivery-blocking.
Professional verification is warranted when room designer risk exceeds the cost of checking
A room designer is most defensible for movable furniture in a regular, finished room with generous clearance. Professional verification becomes prudent when orders are costly, non-returnable, tightly fitted, mechanically complex, or difficult to deliver.
| Risk | Typical conditions | Appropriate check |
|---|---|---|
| Low | Returnable furniture, simple geometry, generous clearance | Corrected digital plan and manual check |
| Medium | Limited clearance, moving parts, awkward stairs or lifts | Designer review and retailer access check |
| High | Custom work, regulated circulation, curved or sloping construction | Measured survey and trade-specific verification |
When is a free room layout planner sufficient?
A free planner is sufficient for a low-risk purchase when corrected geometry, finished-wall measurements, product specifications, operational clearance, and delivery access have all been checked. Software price does not determine measurement accuracy.
When should a designer, surveyor, or installer measure the room?
Use an interior designer for arrangement review, a measured-building surveyor or architect for complex geometry, a fabricator for production tolerances, and a delivery team for access. Obtain written scope, exclusions, and responsibility before approval. Hold the purchase until the dated plan is field-verified: a plausible image suggests fit, while an auditable plan demonstrates it.
Frequently asked questions
What type of app can lay out furniture in a room accurately?
A constraint-based planner that accepts verified dimensions, records openings and projections, and uses specified product sizes is more useful for ordering than an image generator.
Can AI help with furniture layout without changing the room’s dimensions?
Yes, if the tool preserves locked geometry and measurable product envelopes. Unconstrained generated images should remain inspiration only.