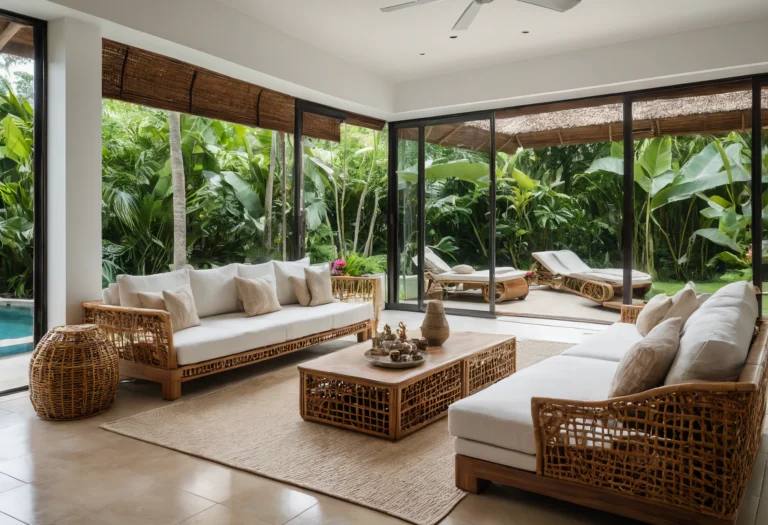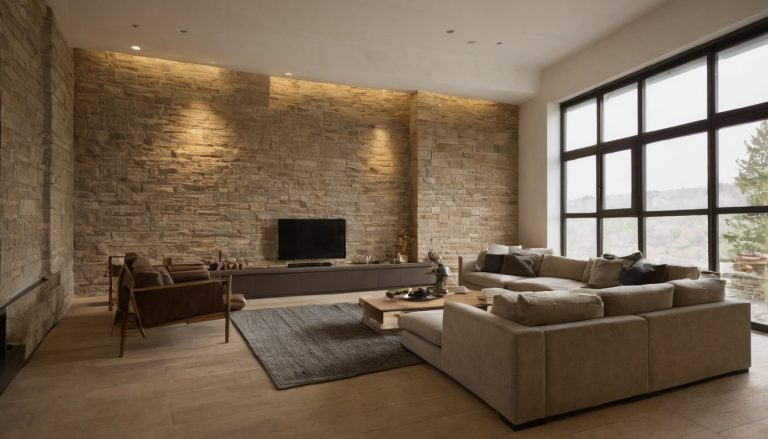
How to Size a Living Room Furniture Plan Before Buying a Full Set
Should you approve the sofa set because it looks right, or because the room proves it can take the size? Good living room furniture ideas start with the buying-risk question: will the full livingroom set fit after doors, walkways, curtains, media units, rugs, and delivery access take their share of space?
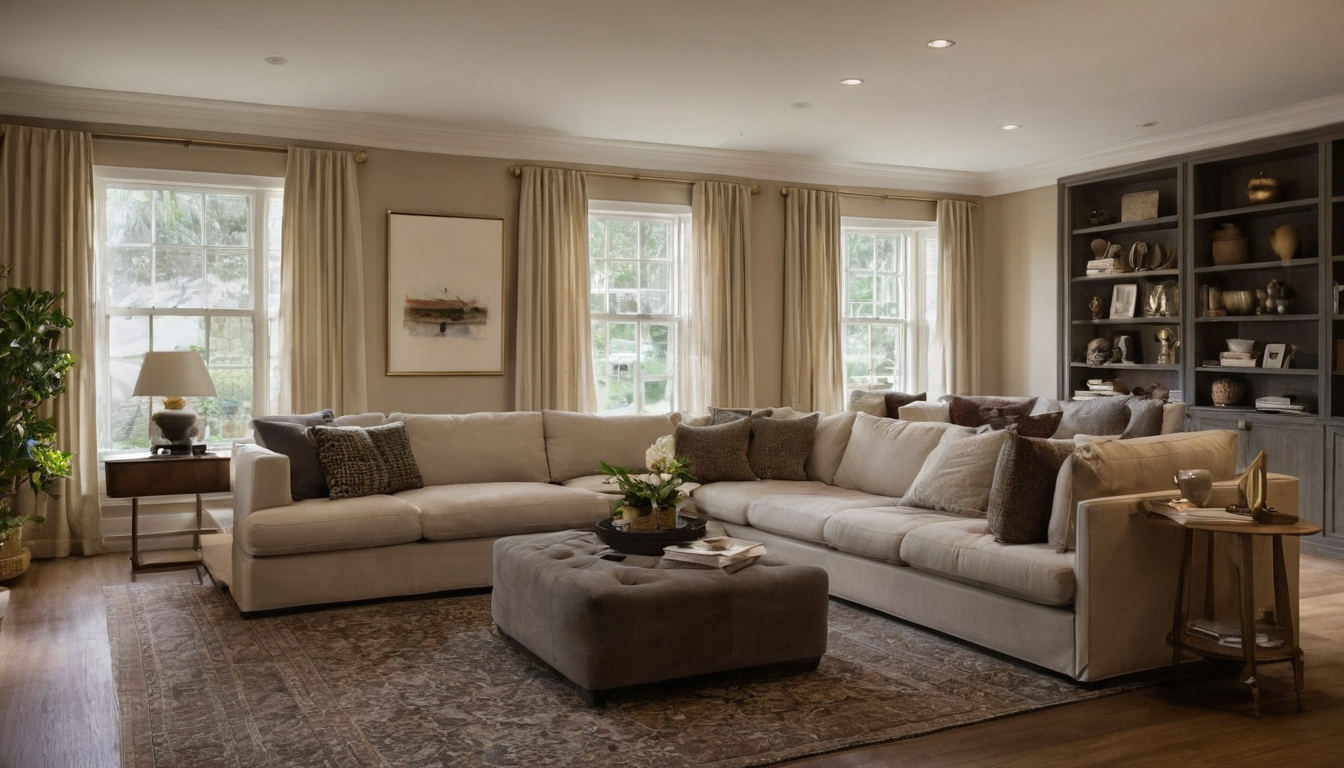
How to Size a Living Room Furniture Plan Before Buying a Full Set shown with floor, wall, and fixture relationships visible.
What should you measure before choosing living room furniture ideas?
A living room furniture plan should start with the fixed room envelope: wall lengths, openings, door swings, window positions, TV wall depth, outlets, ceiling fixtures, HVAC grilles, columns, niches, and the usable rectangle left after circulation.
The living room usable area is smaller than the room’s wall-to-wall size
Wall-to-wall dimensions overstate capacity because finished rooms lose space to curtains, media cabinets, door arcs, sliding-door access, columns, and open-plan routes. In villa living rooms, double-height glazing and curtain tracks can push seating inward by 100 to 200 mm before the sofa is placed.
- Measure the shell: wall lengths, ceiling height, columns, niches, steps, and built-in depths.
- Mark openings: door widths, door swings, sliding doors, balcony access, and routes to dining or terrace zones.
- Record services: floor outlets, wall outlets, data points, HVAC grilles, speaker points, and ceiling fixture centers.
- Allow for finishes: curtains may project 100 to 200 mm, while media walls and consoles can take 350 to 500 mm or more from room depth.
Procurement also affects indoor air quality. The U.S. Environmental Protection Agency lists furnishings among common indoor sources of volatile organic compounds, so new upholstery, cabinetry, adhesives, and finishes should be planned before delivery.
A scaled living room plan should show furniture footprints before style choices
A scaled plan turns living room ideas into a buying test. Use graph paper, CAD, or a room designer app at a consistent scale, then draw the sofa, armchairs, coffee table, side tables, rug, media unit, and access paths as true footprints.
Supplier drawings should match supplier units. If the retailer specifies millimetres, measure in millimetres; if the catalogue uses inches, convert once and label the plan. Recheck critical dimensions on site after flooring, skirting, wall cladding, and built-ins are complete.
A mood board can approve fabric and tone, but only a dimensioned plan proves whether the livingroom set fits.
How much circulation space should a living room furniture plan keep clear?
A practical living room plan reserves primary walkways, secondary gaps, coffee-table reach zones, media-wall access, and door clearances before any full furniture set is approved.
Primary walkways in a living room need more space than gaps between seats
Primary circulation is the route people use to cross the room, reach a balcony door, move from the entry to the dining area, or pass behind the sofa in an open-plan layout. Keep these routes at about 36 inches clear where possible; increase to 42 inches or more where several people move at once.
Secondary circulation is occasional access around a side chair, beside a sofa arm, or between a lounge chair and a wall. These gaps can often work at 24 to 30 inches, but the lower end feels tight if the chair swivels, reclines, or sits near curtains, floor lamps, or a side table.
- Door swings: Draw every door arc, including balcony doors, storage doors, and media-cabinet fronts.
- Media walls: Leave standing space to open drawers, reach cables, clean the screen, and pass in front of the unit.
- Accessibility-aware homes: Plan wider turns when older adults, children, or mobility aids are part of daily use. The 2010 ADA Standards for Accessible Design specify a 30 by 48 inch clear floor space for wheelchair positioning in accessible design; use this as a reference point, not as a universal sofa-spacing rule.
Coffee table distance should balance legroom and reach
Coffee table placement fails in two ways: too close for knees, or too far to use. For most sofas and lounge chairs, keep the coffee table edge about 16 to 18 inches from the seat front so a seated adult can reach a drink while still standing and passing sideways.
Large ottomans need the same clearance discipline because they occupy the knee zone. Nesting tables can sit closer because they move during use, but the stored position still needs a clear path. Recliner sofas need extra space at the front and back, so test the fully extended footprint.
How do you calculate the right seating capacity before buying a sofa set?
The correct seating capacity depends on real household use, not on the largest package available: count usable seats, sitting width, table access, viewing angles, and conversation distance together.
Start with regular users, then add the realistic guest load. A couple who watches television most nights may need one sofa, one lounge chair, and a movable ottoman more than a full matching set. A household that hosts family every weekend may need two facing sofas or a sofa with two armchairs.
Use a diagnostic count before approving the sofa set: one adult seat usually needs about 22 to 26 inches of clear sitting width, more for relaxed lounge seating. Conversation works best when main seats sit roughly 6 to 10 feet apart, depending on chair depth and table size.
A three-seat sofa does not always seat three adults comfortably
A sofa’s advertised length is not the same as usable seating width. A 90-inch sofa with thick rolled arms may lose 14 to 20 inches to arm construction, leaving less practical sitting space than a slimmer sofa of the same overall width.
Check the retailer’s specification sheet for overall width, inside seat width, seat depth, seat height, arm height, and cushion layout.
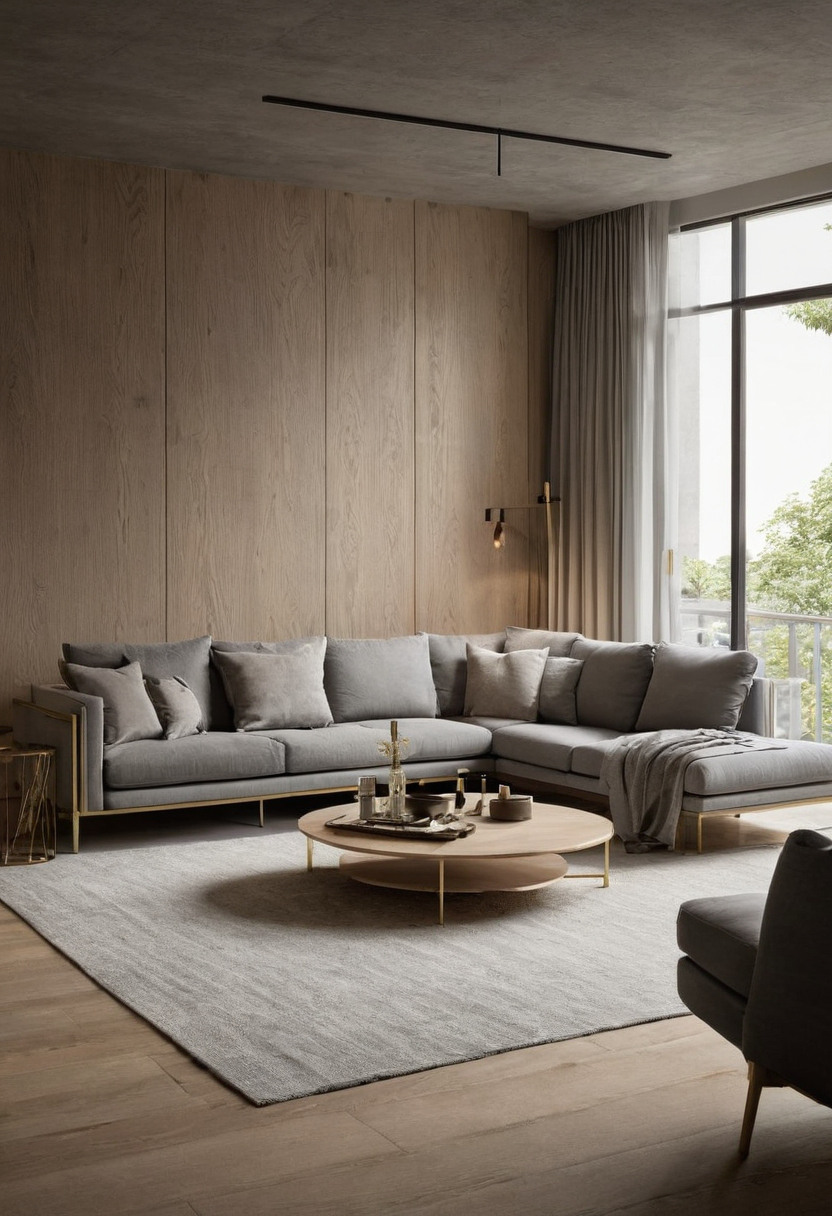
How do you calculate the right seating capacity before buying a sofa set shown as a planning reference for layout, scale, and material decisions.
Sectionals increase lounging capacity but can block circulation
A sectional is efficient when the room has one clear corner, one main viewing direction, and no important doorway behind the chaise. Common residential sectionals often run about 90 to 130 inches on the long side, while chaise sections commonly project about 60 to 70 inches into the room.
Confirm left-facing or right-facing orientation from the position of a person standing in front of the sectional and looking at it. A reversed chaise can block a balcony door, stair approach, or media-wall route. Narrow rooms with several openings often perform better with a sofa and separate chairs.
This is different from formal majlis seating planning, where reception capacity and cultural seating logic can outweigh everyday TV viewing.
Which sofa, armchair, and sectional dimensions should be checked on retailer specifications?
Before buying a livingroom set, check overall width, depth, seat depth, seat height, arm height, back height, diagonal delivery size, and modular connection details.
| Specification to check | Typical range to expect | Procurement risk if ignored |
|---|---|---|
| Overall sofa width | About 72 to 96 inches for many three-seat sofas | The sofa may leave no space for side tables or curtains. |
| Overall depth | About 34 to 40 inches for standard sofas, 40 to 46 inches for deeper lounge styles | Deep frames reduce walkway width and push the coffee table away. |
| Seat depth | About 20 to 24 inches for upright sitting, 25 inches or more for lounging | Shorter users may need back cushions for foot support. |
| Seat height | Commonly about 16 to 19 inches | Low seats can be difficult for older guests to rise from. |
| Armchair footprint | Often about 30 to 40 inches wide and 32 to 40 inches deep | Two lounge chairs can consume the area of a compact sofa. |
| Sectional and chaise length | Often about 95 to 130 inches on the long side, with chaise depths near 60 to 70 inches | The chaise may block the entry path or trap the coffee table. |
Seat depth changes posture more than most homeowners expect
Seat depth decides whether the living room feels conversational or purely for lounging. A 22-inch seat depth supports upright sitting for many adults, while a 28-inch deep sofa encourages a reclined posture unless the user adds back cushions.
Body proportions should influence furniture selection before deposit payment. A seating study published through PMC found that passenger body proportions and seat dimensions can differ significantly, and the authors recommend using anthropometric dimensions in seat design for the studied vehicle context. For residential furniture, test the showroom sofa with the actual users, not only the render. See the ergonomic seating reference from the Indian Journal of Occupational and Environmental Medicine via PMC.
Loose back cushions, lumbar pillows, removable bolsters, and thick arms can change effective seat depth and usable seating width.
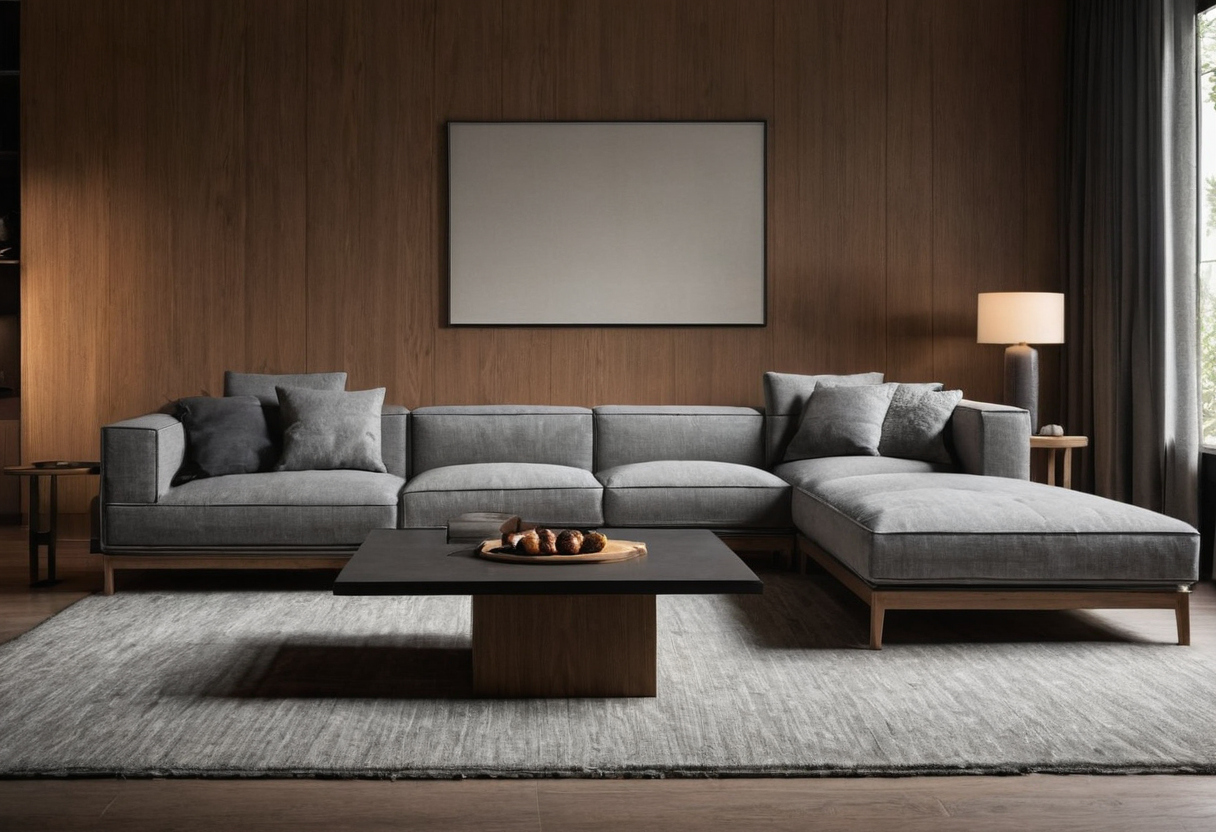
Which sofa, armchair, and sectional dimensions should be checked on retailer specifications shown as an editorial reference for proportion and finish coordination.
Delivery dimensions should be approved before deposit payment
Delivery access should be checked with the same seriousness as the furniture plan. Ask the supplier for carton size, diagonal depth, removable leg details, loose cushion count, sectional module sizes, and whether arms or backs detach for delivery.
- Measure the narrowest doorway, not the widest front opening.
- Measure lift door width, lift depth, lift height, and lobby turning space.
- Check stair width, landing depth, handrail projection, and tight turns.
- Compare corridor width with the packaged furniture depth and diagonal dimension.
- Confirm written return terms for custom upholstery, imported items, recliners, curved sofas, and oversized modular sectionals.
Integrated lighting, powered recliners, and media-linked furniture add another approval layer because cables, plug locations, and service access need room behind or below the piece. Where LED lighting forms part of a furniture or media-wall package, ENERGY STAR states that qualified LED lighting uses at least 75 percent less energy and lasts up to 25 times longer than incandescent lighting, under its qualified product conditions. See ENERGY STAR LED lighting guidance.
How should coffee tables, side tables, rugs, and media walls be sized with the seating plan?
A living room furnishing plan is incomplete until support pieces match sofa reach, walkway clearances, viewing distance, power locations, and the scale of the seating group.
Coffee tables and side tables should be reachable from the seats they serve
The coffee table should serve the seating group without becoming a barrier. A practical starting point is a table about one-half to two-thirds the length of the main sofa, placed roughly 16 to 18 inches from the sofa edge.
The coffee table height should usually sit close to the sofa seat height. In tight plans, two smaller tables, a nesting pair, a C-table, or a firm upholstered ottoman may work better than one large rectangle.
Side tables should relate to the arm height of the seat they serve. A table within about 2 inches of the arm height usually works for lamps, glasses, and phones. If a side table carries a reading lamp, confirm the socket location before buying the table and lamp together.
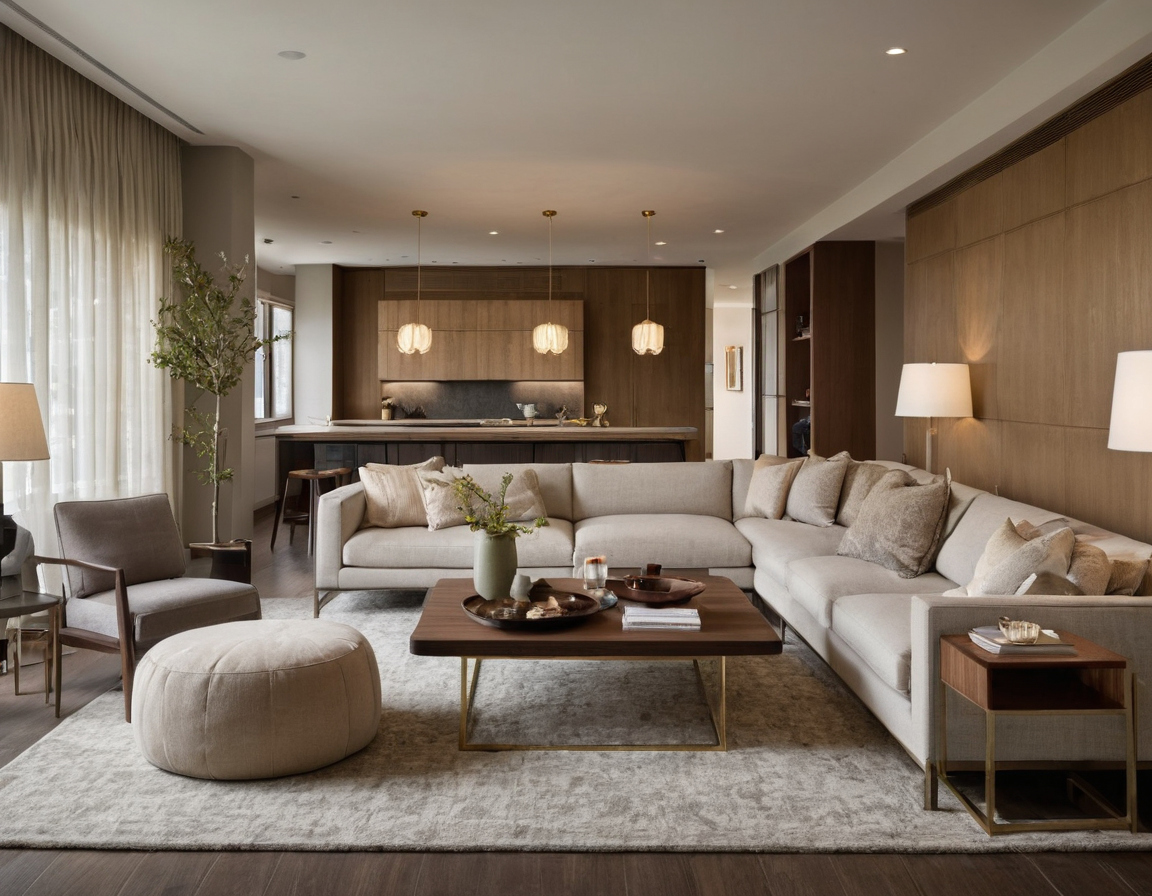
How should coffee tables, side tables, rugs, and media walls be sized with the seating plan shown as a planning reference for layout, scale, and material decisions.
A console around 14 to 20 inches deep suits many living rooms, but drawers, flap doors, speakers, and cable access need working clearance in front. Wall-mounted screens also need planned outlet positions.
The rug should organize the seating group without creating a trip edge
The rug should make the furniture group read as one zone. In a compact living room, a 6 by 9 foot rug may sit under the coffee table with the front sofa legs on or near the rug edge. In a medium room, an 8 by 10 foot rug often catches the front legs of the sofa and chairs. In a large villa living room, a 9 by 12 foot or larger rug may allow all seating legs to sit on the rug.
Rug placement fails when the edge lands exactly where people step. Thin rugs need a proper underlay, while thick pile can make chairs wobble and catch toes. A floating rug under only the coffee table can work, but it should not leave isolated chair legs half on and half off the pile.
What is the safest workflow for approving a living room furniture set before ordering?
The safest workflow is to approve the dimensioned room plan before approving the furniture purchase: measure the shell, draft the layout, place scaled furniture blocks, check clearances, compare supplier specifications, test delivery access, review finishes, then authorize deposits.
A homeowner should request a dimensioned furniture plan, not only a mood board
A mood board explains design direction, but a dimensioned furniture plan protects the purchase. Before approving a full livingroom set, request a scaled plan showing walls, doors, windows, columns, outlets, TV wall, rug, sofa, chairs, tables, and main circulation paths.
The approval package should also include a furniture schedule listing each item, width, depth, height, seat height, finish, fabric, quantity, supplier, lead time, delivery method, installation requirement, warranty note, and return or cancellation terms.
- Ask what is custom or non-returnable, especially upholstery, imported finishes, special-order rugs, and made-to-size media units.
- Check delivery access, including lift size, stair turns, corridor width, door swing, and package dimensions.
- Sequence the budget so deposits, shipping, installation, rug ordering, lighting coordination, and storage charges appear before sign-off.
- Confirm substitutions in writing if fabric, veneer, stone, metal finish, or cushion fill may change.
Compact, medium, and large living rooms need different furniture strategies
Room size changes the safest buying strategy. The same sofa depth or sectional return that feels efficient in a large villa living room can block the main route in a compact apartment or family TV room.
| Room type | Example size | Safer furniture strategy | Main tradeoff |
|---|---|---|---|
| Compact | About 3.0 m by 4.0 m | Two-seat sofa, one light chair, slim coffee table, wall-mounted media unit | Fewer seats, better walking clearance |
| Medium | About 4.0 m by 5.0 m | Three-seat sofa, two chairs, nesting tables, rug under front legs | Balanced seating, controlled table sizes |
| Large | About 5.5 m by 7.0 m | Sectional or two sofas, lounge chairs, larger rug, layered tables | More capacity, higher risk of dead space between seats |
Final approval should feel precise: if the scaled plan, specification sheets, delivery route, finish schedule, and payment terms all agree, the furniture is ready to order.
FAQ
What is the 2/3 rule for living room furniture, and when is it useful?
The 2/3 rule is a proportion guide, often used to size a coffee table at about two-thirds the length of the sofa or to keep a sofa visually related to a wall. It helps with balance, but it does not replace clearance checks, door swings, or delivery dimensions.
How much walking space should be left between living room furniture?
Primary walkways should be about 36 inches clear where possible. Secondary gaps beside chairs or between furniture pieces may work at 24 to 30 inches, but recliners, swivel chairs, side tables, and curtains usually need more room.
What is the 3-5-7 rule in interior design, and does it help with furniture sizing?
The 3-5-7 rule groups objects in odd numbers for visual composition. It can help style cushions, accessories, or tablescapes, but it does not decide whether a sofa, sectional, or rug physically fits.
How do I arrange living room furniture in a small space with a TV?
Use a compact sofa, one light chair, a slim or movable coffee table, and a wall-mounted or shallow media unit. Keep the main walkway clear, avoid a chaise that blocks entry, and test the viewing distance before fixing the screen height.
Should I buy a complete livingroom set or mix individual pieces after making a scaled plan?
Buy a complete set only if the scaled plan proves that every piece fits and serves a real seat. Mixing individual pieces often gives better control over armchair size, table reach, rug placement, and circulation.